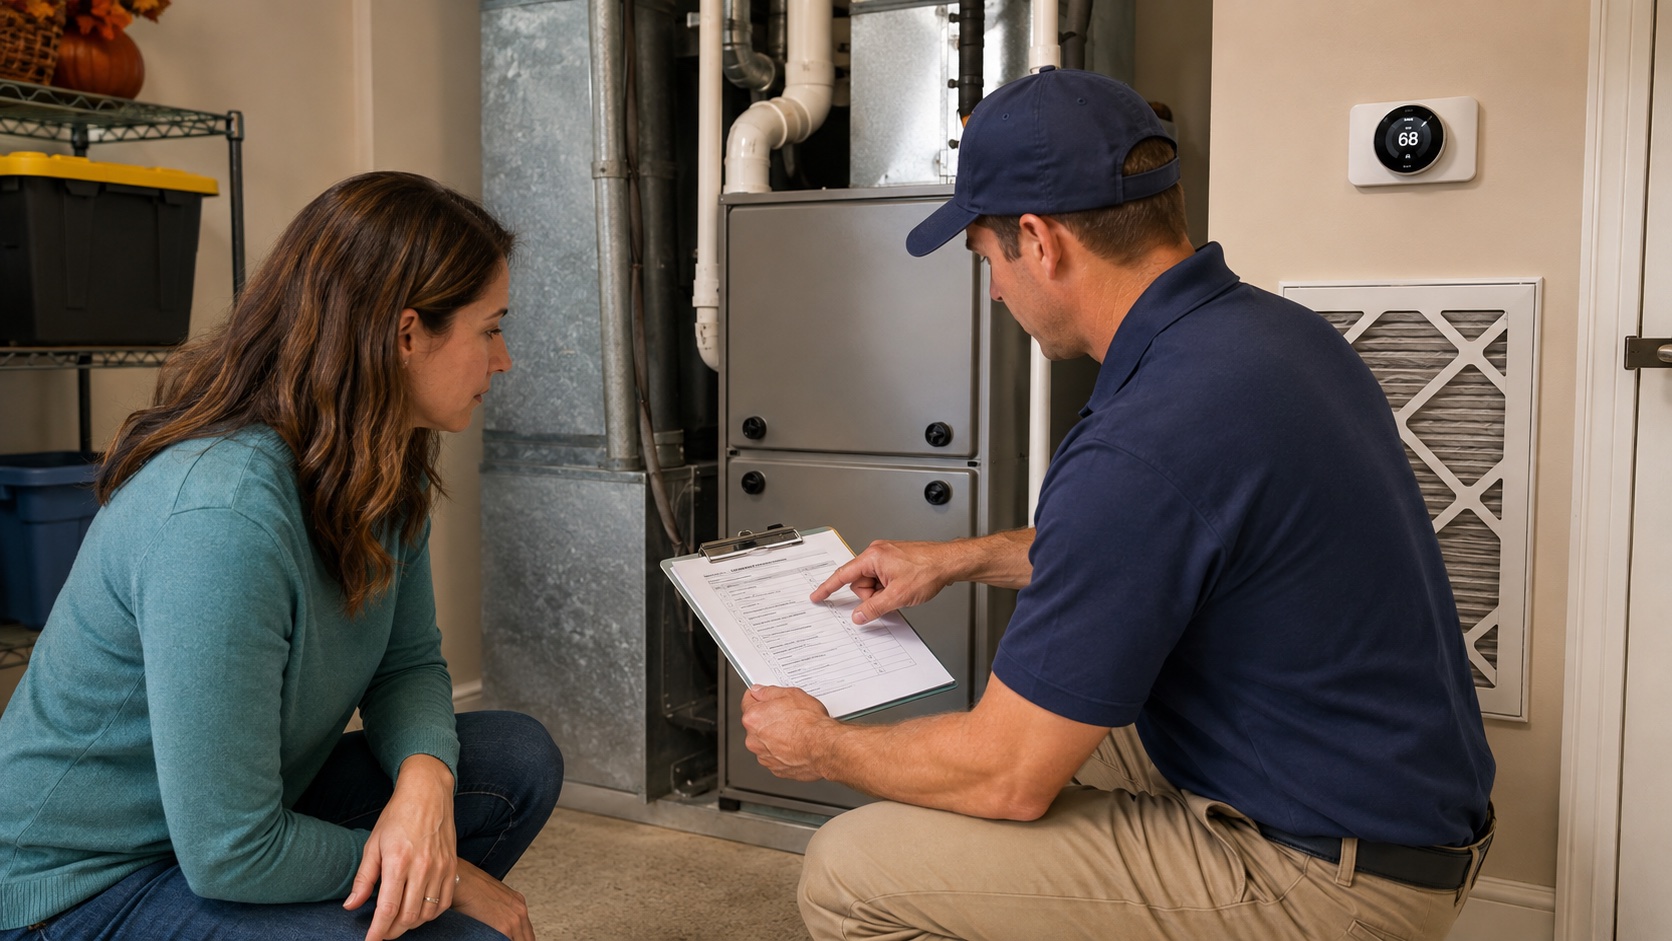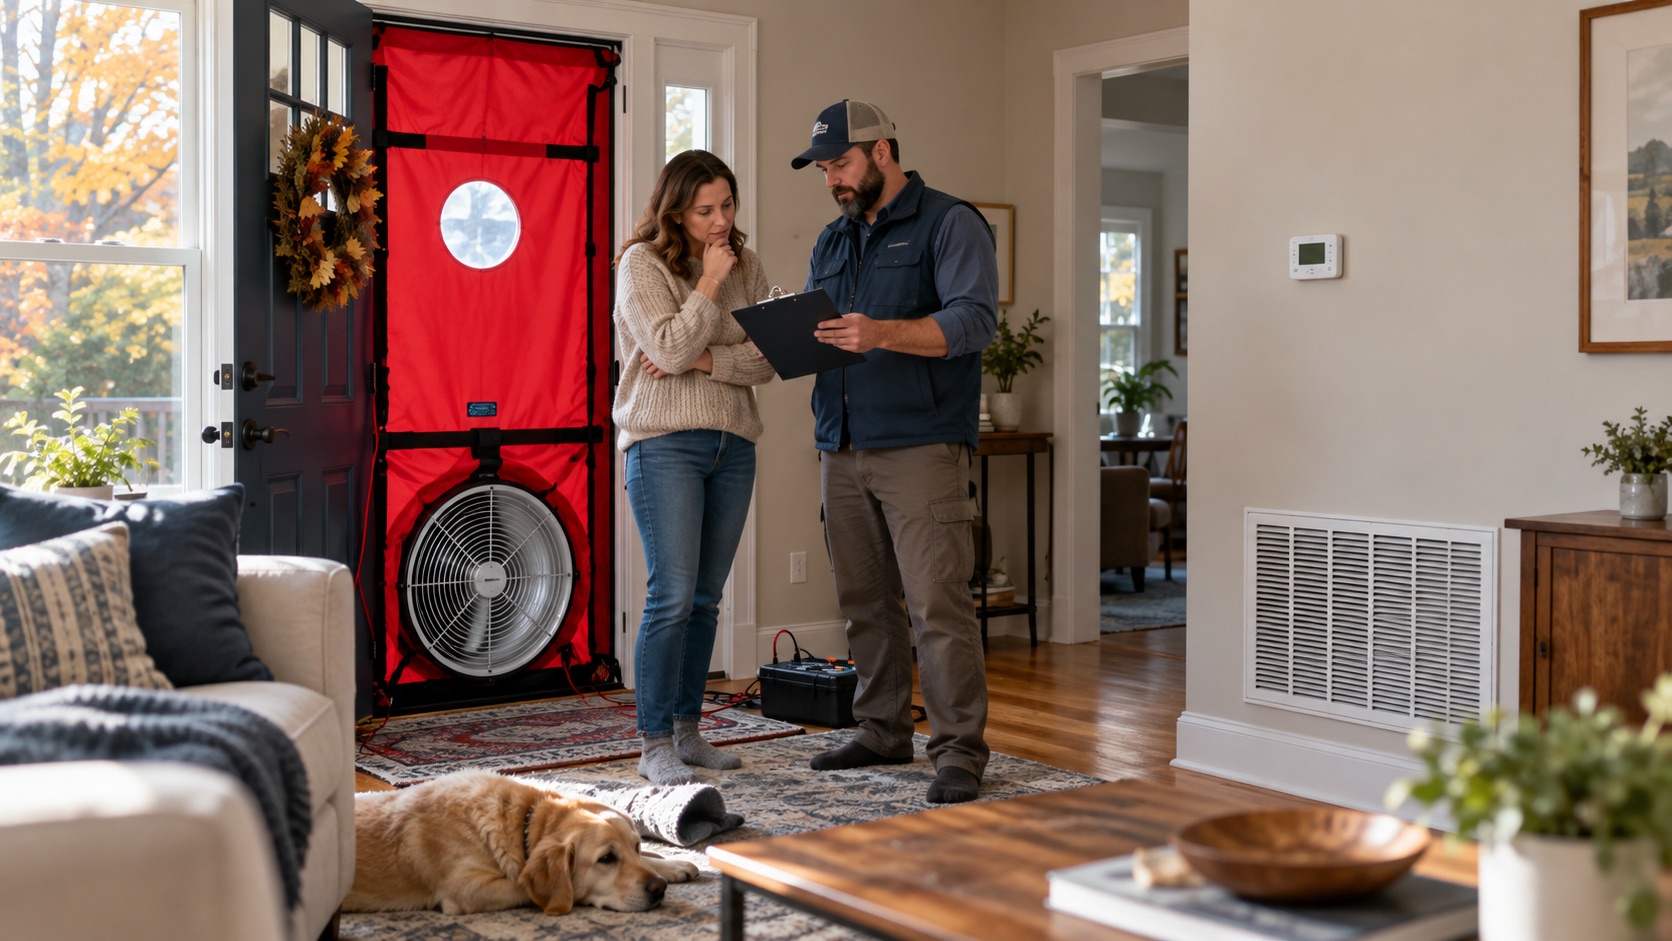
A load calculation is a model of the home
Manual J is used to estimate heating and cooling loads from the actual building and local design conditions. Conditioned floor area matters, but so do orientation, window area and performance, insulation, air leakage, ceiling height, occupancy, internal gains, duct location and the indoor temperatures being maintained.
Ask the contractor to identify the weather location and outdoor design temperatures, not merely the nearest major city name. Existing comfort problems, additions, converted spaces and planned air-sealing work should be recorded because they can change both the whole-home load and the room-by-room distribution needs.
Separate load, equipment selection and duct design
A calculated load is not the same as a final model number. Equipment selection should use manufacturer performance at the relevant outdoor conditions, including sensible and latent cooling capacity, heating output and the proposed airflow. Nominal tonnage alone cannot prove that a system is appropriately selected.
The duct system must also carry the selected airflow without excessive leakage, restriction or room imbalance. Ask how the load result connects to equipment-selection data, return-air capacity, supply airflow and any proposed duct changes rather than accepting a single unexplained BTU number.
Keep the evidence with the quote
Request the calculation summary, major assumptions, room-by-room results where distribution work is involved, exact indoor and outdoor models and the matching equipment evidence. Compare contractors using the same comfort targets and home facts so different results can be discussed instead of averaged blindly.
CoolCompare’s sizing tools provide planning bands only; they are not Manual J and cannot inspect the property. Revisit the calculation after material envelope, window or addition work, and require commissioning measurements after installation to confirm that the designed airflow and controls were actually delivered.
Challenge unexplained assumptions before signing
When two calculations disagree, compare inputs before comparing the final tonnage. Check conditioned area, infiltration, window specifications, insulation, duct location, indoor targets and outdoor design temperatures. Ask the preparer to correct a factual error rather than averaging two outputs that may model different homes.
Keep a dated copy with the proposal and mark planned envelope work that is not yet complete. The calculation is a decision record, not a promise that every room will be comfortable regardless of duct design, controls, installation or commissioning. Require the contractor to explain how the selected equipment and distribution plan follow from it.
How this guide was produced
CoolCompare Editorial reviewed 3 linked evidence sources and separated source facts from homeowner checks, calculations and limitations. This page does not claim hands-on product testing, professional inspection or address-specific verification unless the article explicitly documents it.
Reviewed 19 August 2026. See the editorial policy, fact-checking standard and corrections process.
Sources and further reading
Questions or corrections? Contact the editorial team.