Design each zone
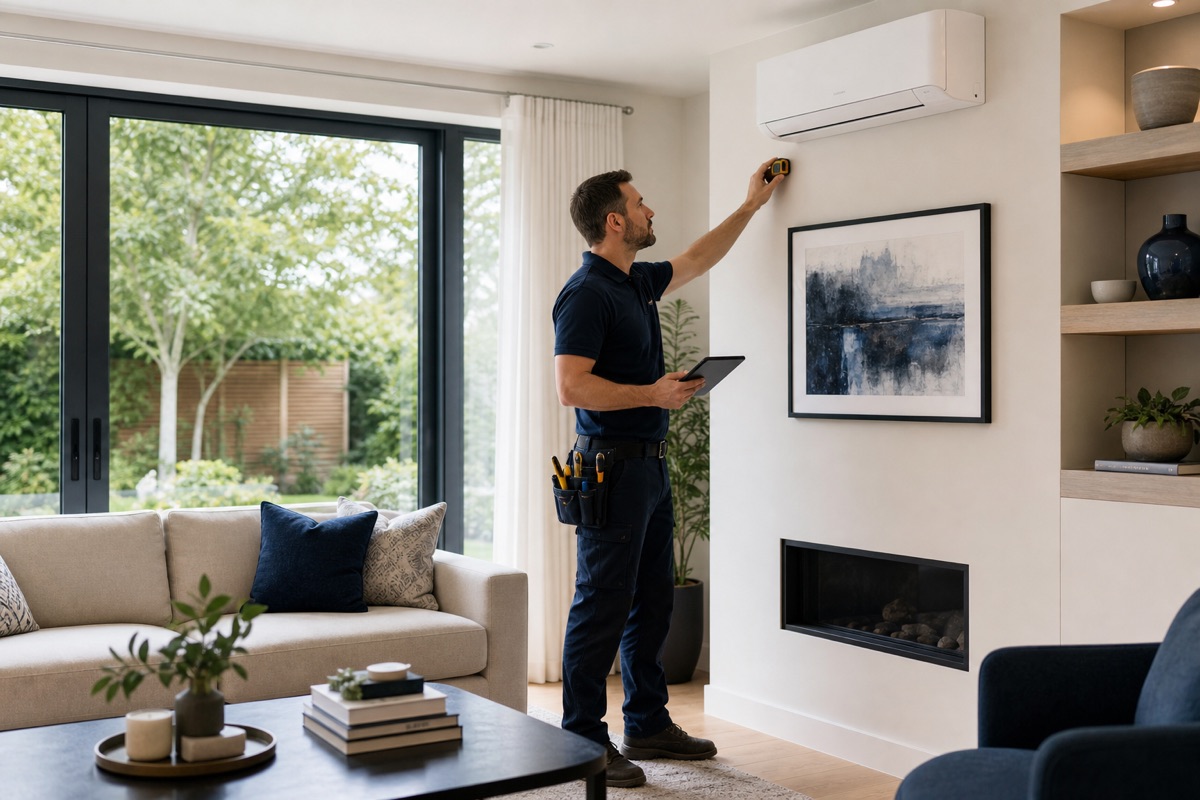
A mini-split is not sized only by adding square feet. Each room or connected zone has its own exposure, usage and comfort target.
Decide which rooms need independent control and whether doors are normally open or closed.
Plan the physical installation
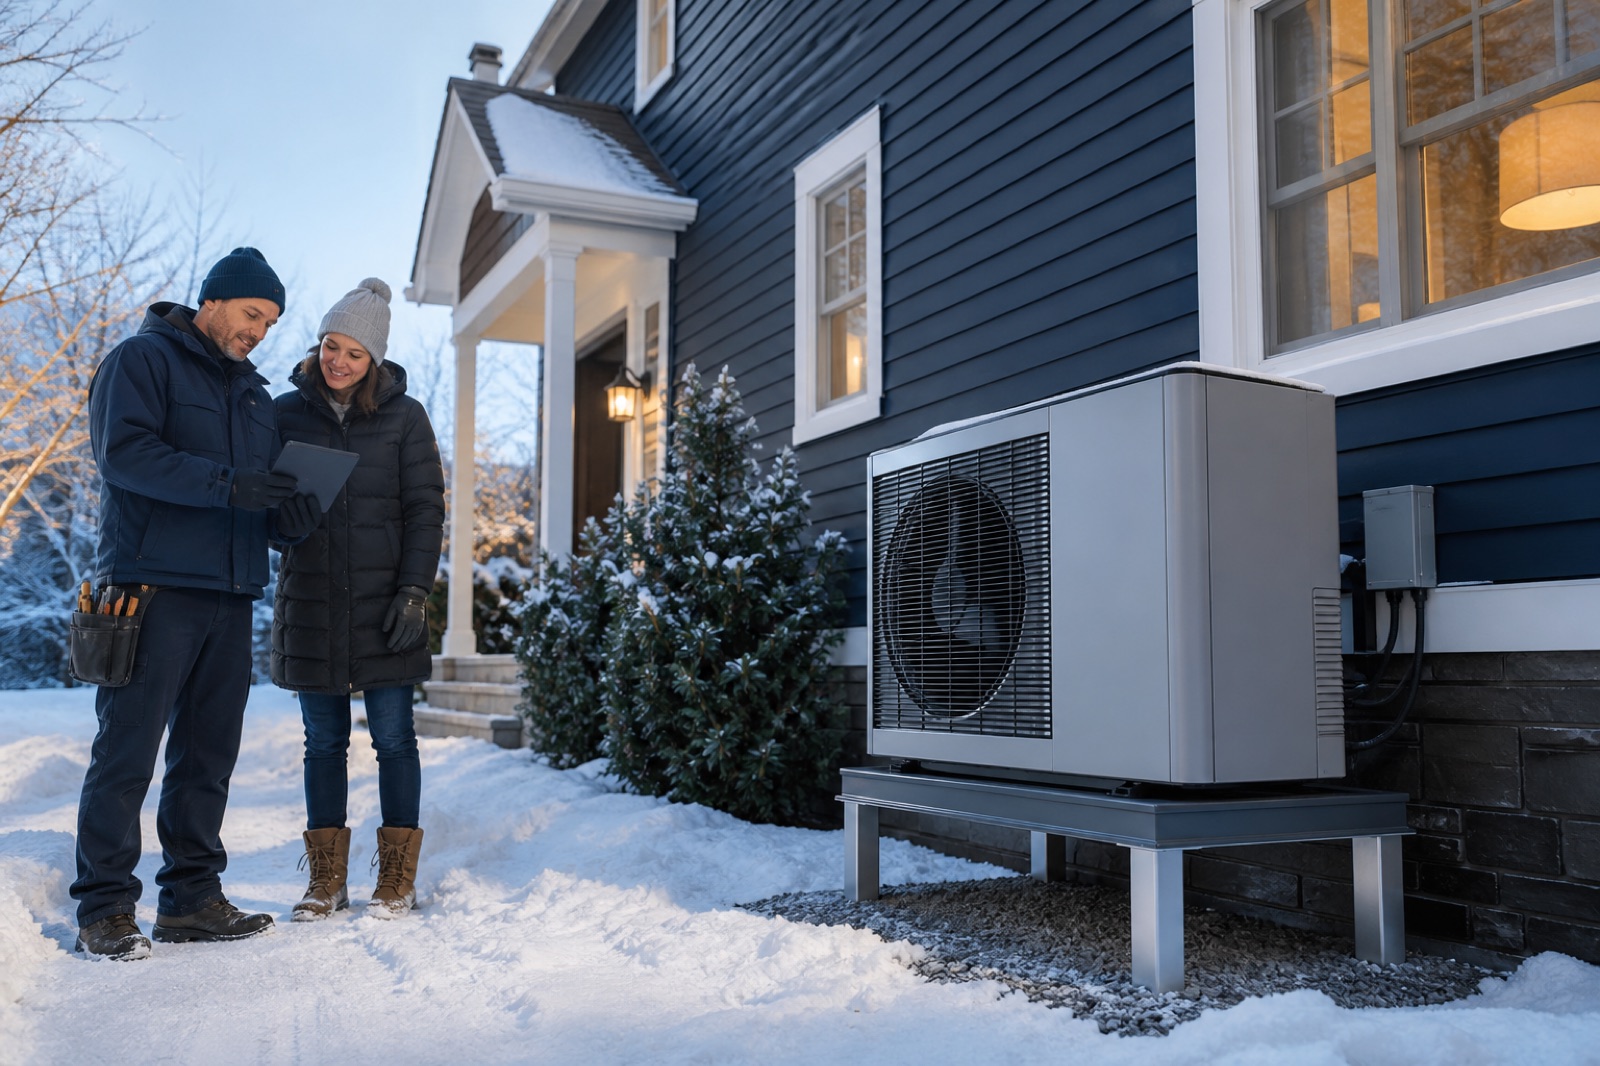
Compare indoor-head placement, outdoor-unit clearances, line-set routes, condensate drainage, wall penetrations and service access.
Ask how exterior line-hide, mounting, snow clearance and sound at the property line are handled.
Check heating performance
For heat-pump use, compare published output at the local winter design temperature—not only a mild-weather efficiency rating.
Document backup heat, defrost behavior and the control strategy before removing an existing heating system.
How this guide was produced
CoolCompare Editorial reviewed 2 linked evidence sources and separated source facts from homeowner checks, calculations and limitations. This page does not claim hands-on product testing, professional inspection or address-specific verification unless the article explicitly documents it.
Reviewed 5 August 2026. See the editorial policy, fact-checking standard and corrections process.
Sources and further reading
Questions or corrections? Contact the editorial team.