Start with a load, not a product
Floor area is only a starting point. Ceiling height, orientation, window area, air leakage, insulation, occupancy and appliances all change the cooling load.
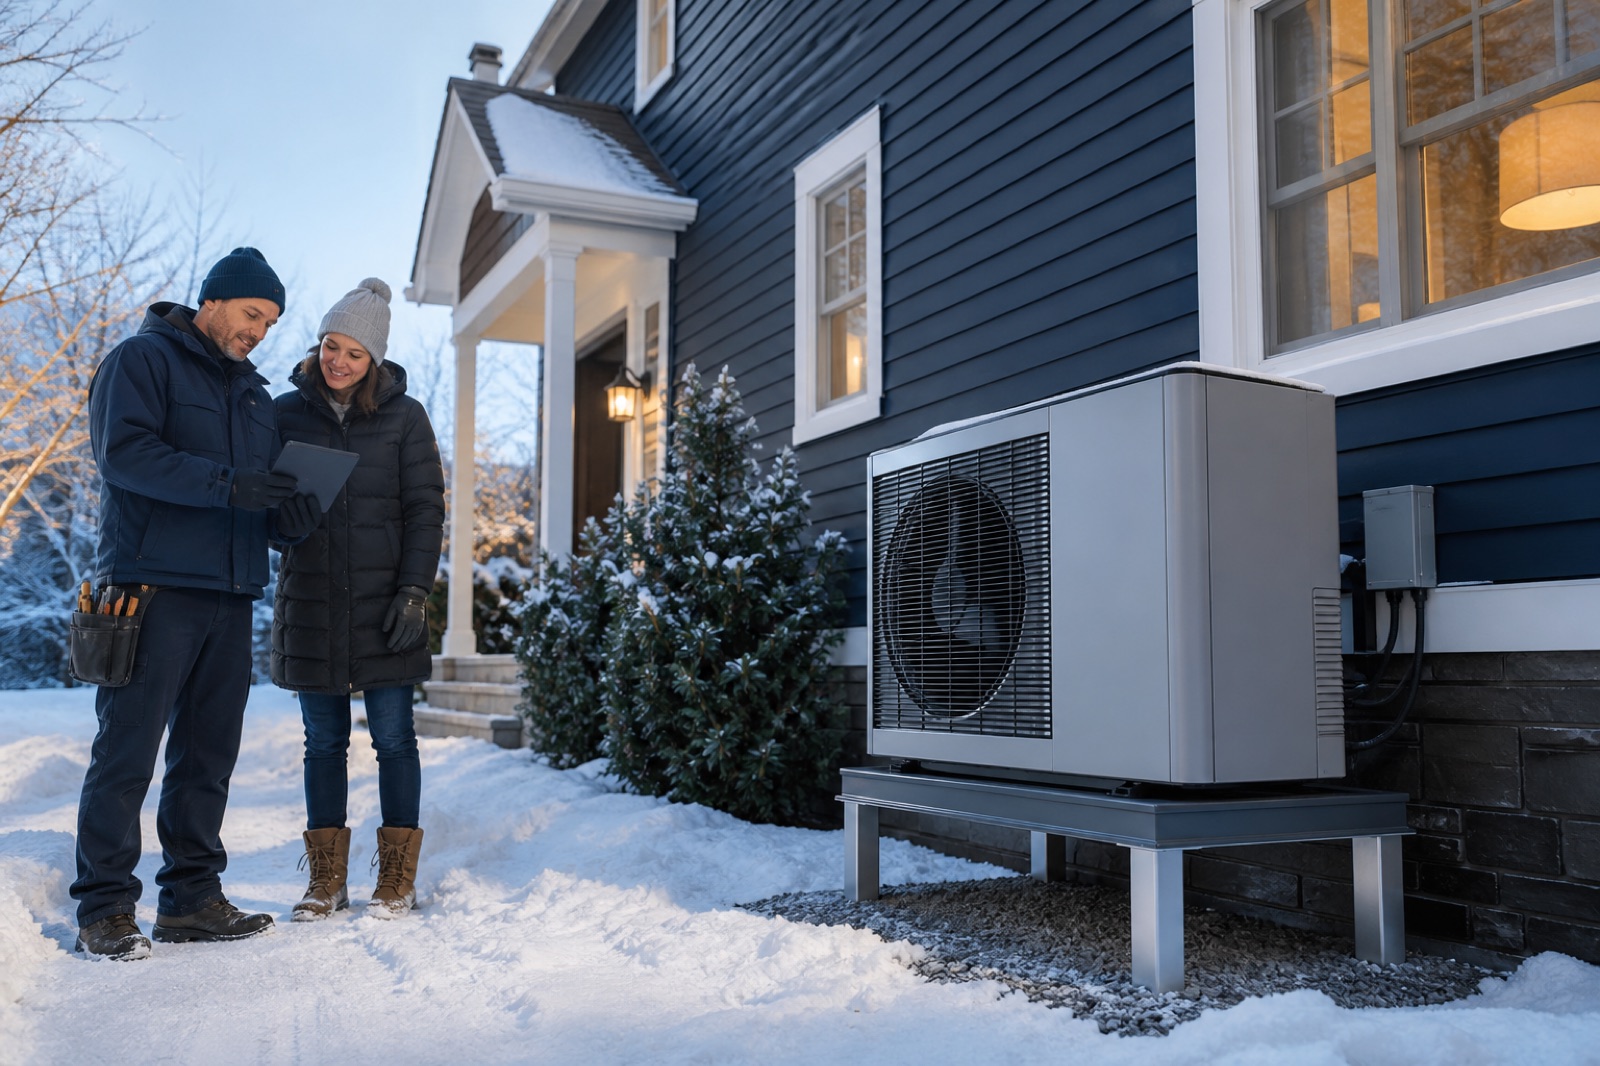
For central systems and permanent mini-splits, ask for a documented residential load calculation. A calculator is useful for early planning but does not replace a property survey.
Avoid automatic oversizing
A larger system is not automatically more comfortable. Oversized equipment can cycle frequently, reduce humidity control and create uneven temperatures.
Compare the proposed capacity with the contractor's load result and ask how duct losses or room-by-room needs were handled.
Keep the comparison consistent
Give every bidder the same home information and design goals. Compare equipment capacity, airflow, sound, electrical work, controls and commissioning together.
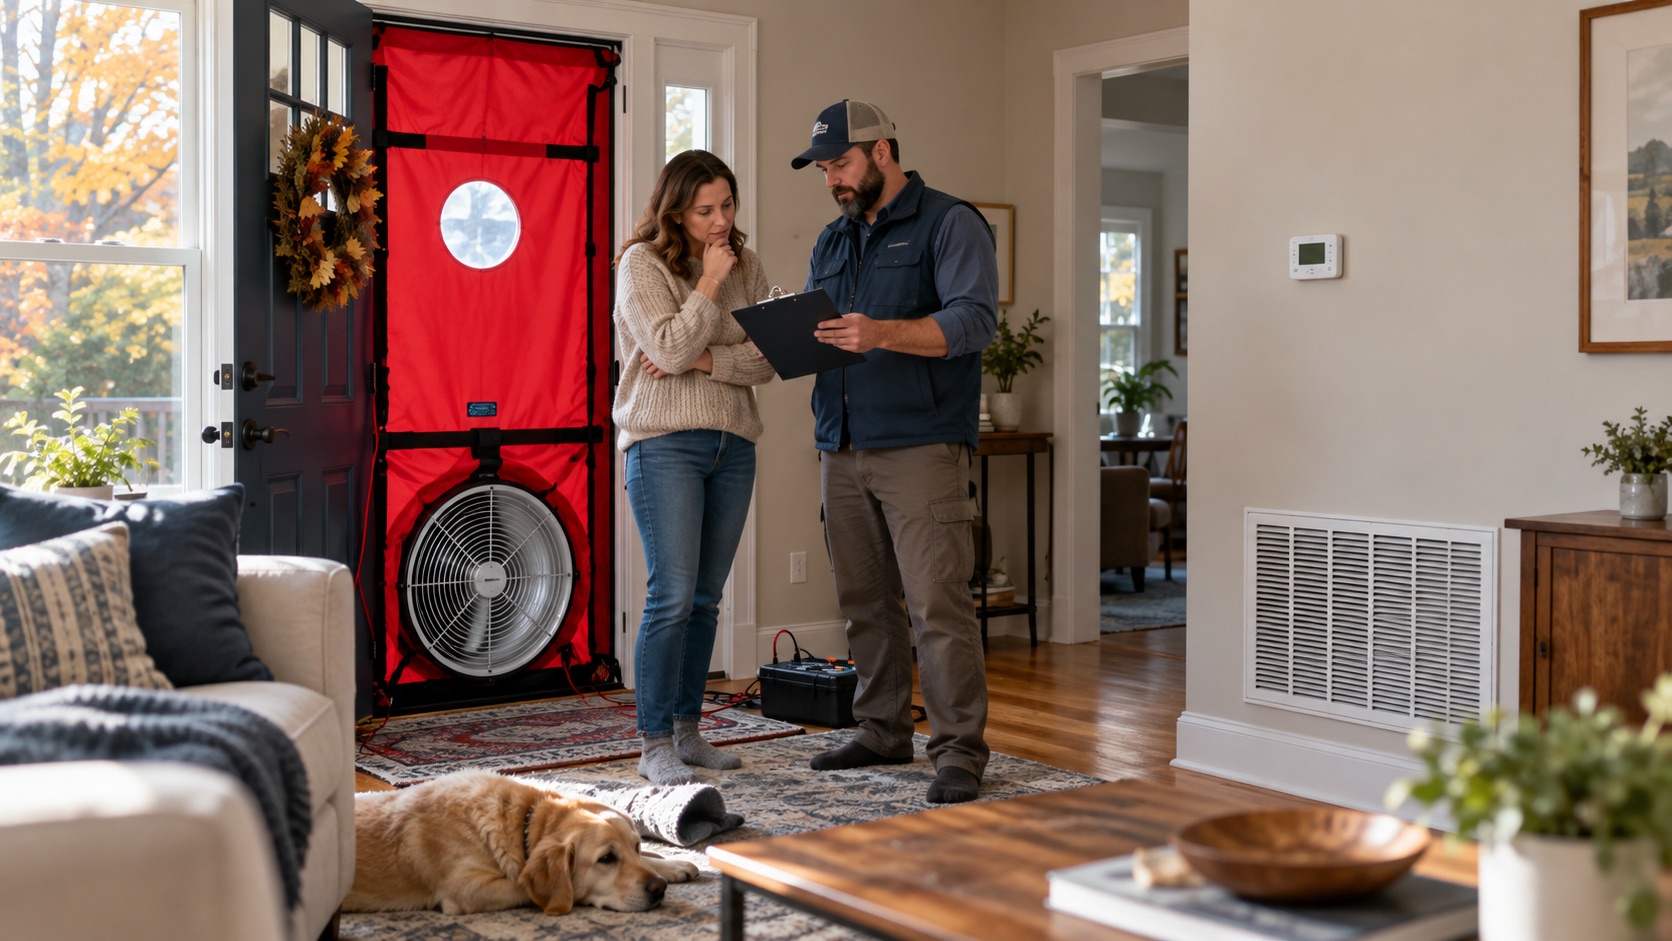
If the home will be air sealed or insulated first, have the load revisited before final equipment selection.
Sources and further reading
Questions or corrections? Contact the editorial team.